

Bottom Line
A two-story, three-unit triplex appears to be allowed by right in the City of Denton’s R7 Residential district, subject to ministerial building-permit review rather than a Specific Use Permit, provided the parcel is confirmed as R7 and is not subject to a conflicting overlay. Denton’s Table of Allowed Uses (Table 5.2-A) lists Triplex as a permitted use (P+) in R6, R7, and several mixed-use districts, with use-specific standards in Subsection 5.3.3C. This example uses R7, not the R6 lot already used for the home-plus-ADU demonstration, so the two Denton examples do not share a district. The demonstration lot is 8,750 sq ft (about 70 × 125 ft), which exceeds the R7 minimums of 4,000 sq ft, 50 ft of width, and 80 ft of depth. The building stays under the 40-foot height limit and well under the 65% coverage cap. Table 7.9-I in the official October 20, 2026 print requires two spaces per dwelling unit, not counting tandem garage spaces (six spaces here). Subsection 5.3.3C in that same print requires a separate exterior entrance, separate utility meters, and at least 600 sq ft of living-space floor area for each triplex unit, and compliance with Subsection 7.10.3. Entitlement risk is rated Low if the map designation and Subsection 7.10.3 open-space language are confirmed. Dallas and Fort Worth, among Proper Plans’ loaded jurisdictions, have no district named “triplex”; a three-unit building there is generally classified as multifamily. Denton is used because it names the use.
Permitted and Conditional Uses
- Permitted by right: Triplex in R7, per Table 5.2-A (P+, with use-specific standards in Subsection 5.3.3C). Fourplex, duplex, townhome, and single-family detached are also listed as permitted or (in some lower districts) SUP uses; only a triplex is proposed here.
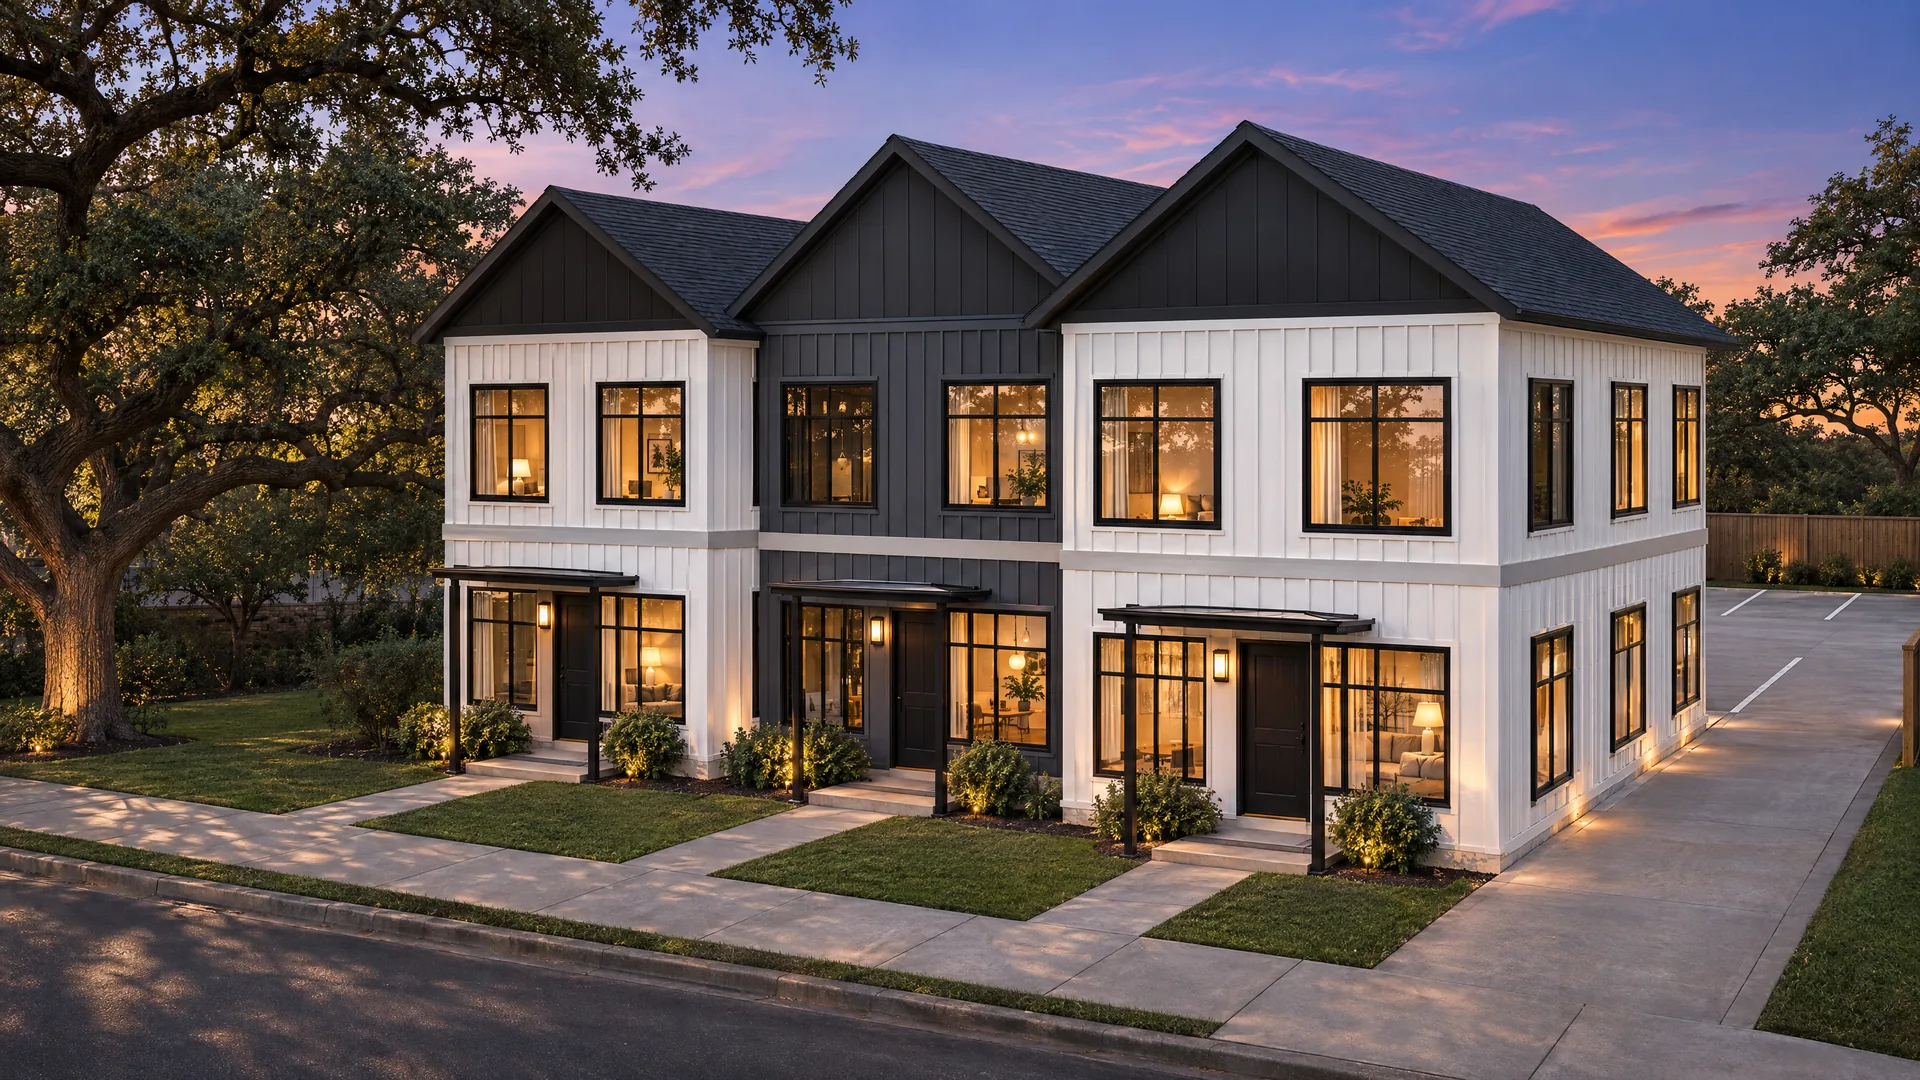
- Use-specific standards (5.3.3C): These apply. In the official October 20, 2026 print, each triplex unit must have a separate exterior entrance, separate utility meters, and at least 600 sq ft of living-space floor area, and must comply with Subsection 7.10.3. The demonstration bays (about 18 × 34 ft, two stories) are about 1,224 sq ft of floor area per unit if each bay is a full two-story unit, which is above the 600 sq ft minimum.
- Site and building design: Subsection 7.10.3 addresses site and building design for single-family detached, duplex, townhome, triplex, and fourplex dwellings, including open-space provisions amended by Ordinance DCA25-0001a (adopted 13 January 2026). Verify the current 7.10.3 text, including any open-space requirement.
- Not proposed: A fourplex, a second principal building, or a commercial main use.
Density and Dimensional Parameters
R7 dimensional standards are from DDC § 3.2.7 / Figure 3.2-G (Table 3.2-G) and match Proper Plans’ transcribed zoning-standards.ts entry for Denton, TX / R7.
- Lot area: Minimum 4,000 sq ft. Demonstration parcel: 8,750 sq ft (70 × 125 ft) (compliant).
- Lot width: Minimum 50 ft (parcel: 70 ft, compliant).
- Lot depth: Minimum 80 ft (parcel: 125 ft, compliant).
- Front yard: 10 ft minimum.
- Side yard: 5 ft minimum.
- Rear yard: 10 ft minimum.
- Height: Maximum 40 ft. The proposed two-story building, at about 26–28 feet to the ridge, complies.
- Building coverage: Maximum 65% (about 5,688 sq ft on this lot). The proposed footprint of three attached bays, about 18 × 34 ft each (~1,836 sq ft, plus shallow front porches), is well under the cap. Confirm how coverage is measured under Subsection 3.7.6, including any parking structures.
- Density: R7 does not publish a separate units-per-acre cap in the dimensional table used here. Three units on 8,750 sq ft is a function of the use permission and lot dimensions, not a stated density maximum. Unverified as a separate cap.
- Parking: Table 7.9-I (Minimum Required Off-Street Parking) in the official October 20, 2026 print requires 2 spaces per dwelling unit for a triplex, not including tandem garage spaces. Six spaces are the requirement on this lot. Six surface spaces are proposed on a rear pad, reached by a side drive. Shared or off-site parking rules for triplexes should still be confirmed; the published prohibition on shared or off-site parking is stated for single-family detached, duplex, and townhome uses and may not read the same for a triplex.
Required Approvals
- Building permit (ministerial) and residential trade permits.
- Standard utility, inspection, and certificate-of-occupancy process through City of Denton Development Services / eTRAKiT.
- Specific Use Permit: not indicated for a single triplex in R7 per Table 5.2-A.
- Verify: overlays, historic status, floodplain, easements, and whether any additional site-plan or design review is triggered by Subsection 7.10.3.
Entitlement Pathway
- Confirm R7 on the official zoning map and the absence of conflicting overlays, easements, and floodplain constraints.
- Prepare a site plan showing R7 yards, height, coverage, six parking spaces, and compliance with Subsections 5.3.3C and 7.10.3.
- Submit a building permit application through eTRAKiT.
- Plan review, corrections, permit issuance, construction, inspections, and certificates of occupancy.
No zoning change or public hearing is expected on this pathway if the project complies by right.
Realistic Timeline
- Pre-application research and staff consultation: 2–4 weeks.
- Design and drawings: 6–12 weeks.
- Plan review and corrections: typically 4–10 weeks, varying with City workload (unverified).
- Construction follows permit issuance.
Total from a complete application to permit: roughly 2–4 months, as a planning estimate, not a City-published service-level commitment.
Estimated Entitlement Cost
Official City fee schedules were not reviewed and no fee amounts are asserted. Refer to the City of Denton permit fee schedule for building, impact, and meter fees. Consultant costs for architecture, survey, and engineering vary by scope; treat any dollar range as an unverified budgeting placeholder until bids are obtained.
Entitlement Risk Rating
Low. The use is named and permitted by right in R7; the lot exceeds every published dimensional minimum used here; height and coverage have comfortable margins; six on-site spaces can be shown on this lot; and Subsection 5.3.3C and Table 7.9-I are confirmed in the official October 20, 2026 print. Residual risk is confirmation of the official map and the current text of Subsection 7.10.3 (including any open-space rule).
Neighbor Opposition Risk
Low to Moderate. A ministerial pathway generally gives neighbors no formal hearing right. Opposition, when it arises, typically concerns parking, scale, and rental occupancy in a mixed-density neighborhood. This is a qualitative assessment, not sourced market data.
Why Denton R7, not a Dallas or Fort Worth “triplex district”
Among the jurisdictions loaded in Proper Plans (Dallas, Fort Worth, City of Denton, and Mansfield), only Denton lists Triplex as a named principal use in its use table. Dallas has no “triplex” district: three or more dwelling units on a lot are classified as multifamily, which is permitted by right in MF-1(A) and higher (§ 51A-4.116; multifamily is defined as three or more units on a lot). Fort Worth’s Two-Family (“B”) district stops at two units; three units would be a multifamily use in districts such as CR, C, D, or UR. Mansfield was not used. R7 is used instead of R6 so this example does not reuse the Denton district already shown for the house-plus-ADU case.
Unverifiable Items (Verify Locally)
- Official zoning map confirming R7 and the absence of historic, neighborhood, or floodplain overlays on the demonstration block.
- The current adopted text of Subsection 7.10.3, including open-space requirements as amended by DCA25-0001a (13 January 2026).
- Any triplex-specific shared or off-site parking rule, which may not read the same as the prohibition stated for single-family detached, duplex, and townhome uses.
- How building coverage is measured under Subsection 3.7.6, and whether a one-principal-building-per-lot rule in Subsection 3.7 applies (expected for a triplex, but confirm).
- Easements, alley access, and floodplain status.
- Current permit fees and processing times.
- The demonstration location is a generic mid-block lot east of Denton’s Downtown Square; it is not a named private owner’s property and was not map-verified as R7.