

Bottom Line
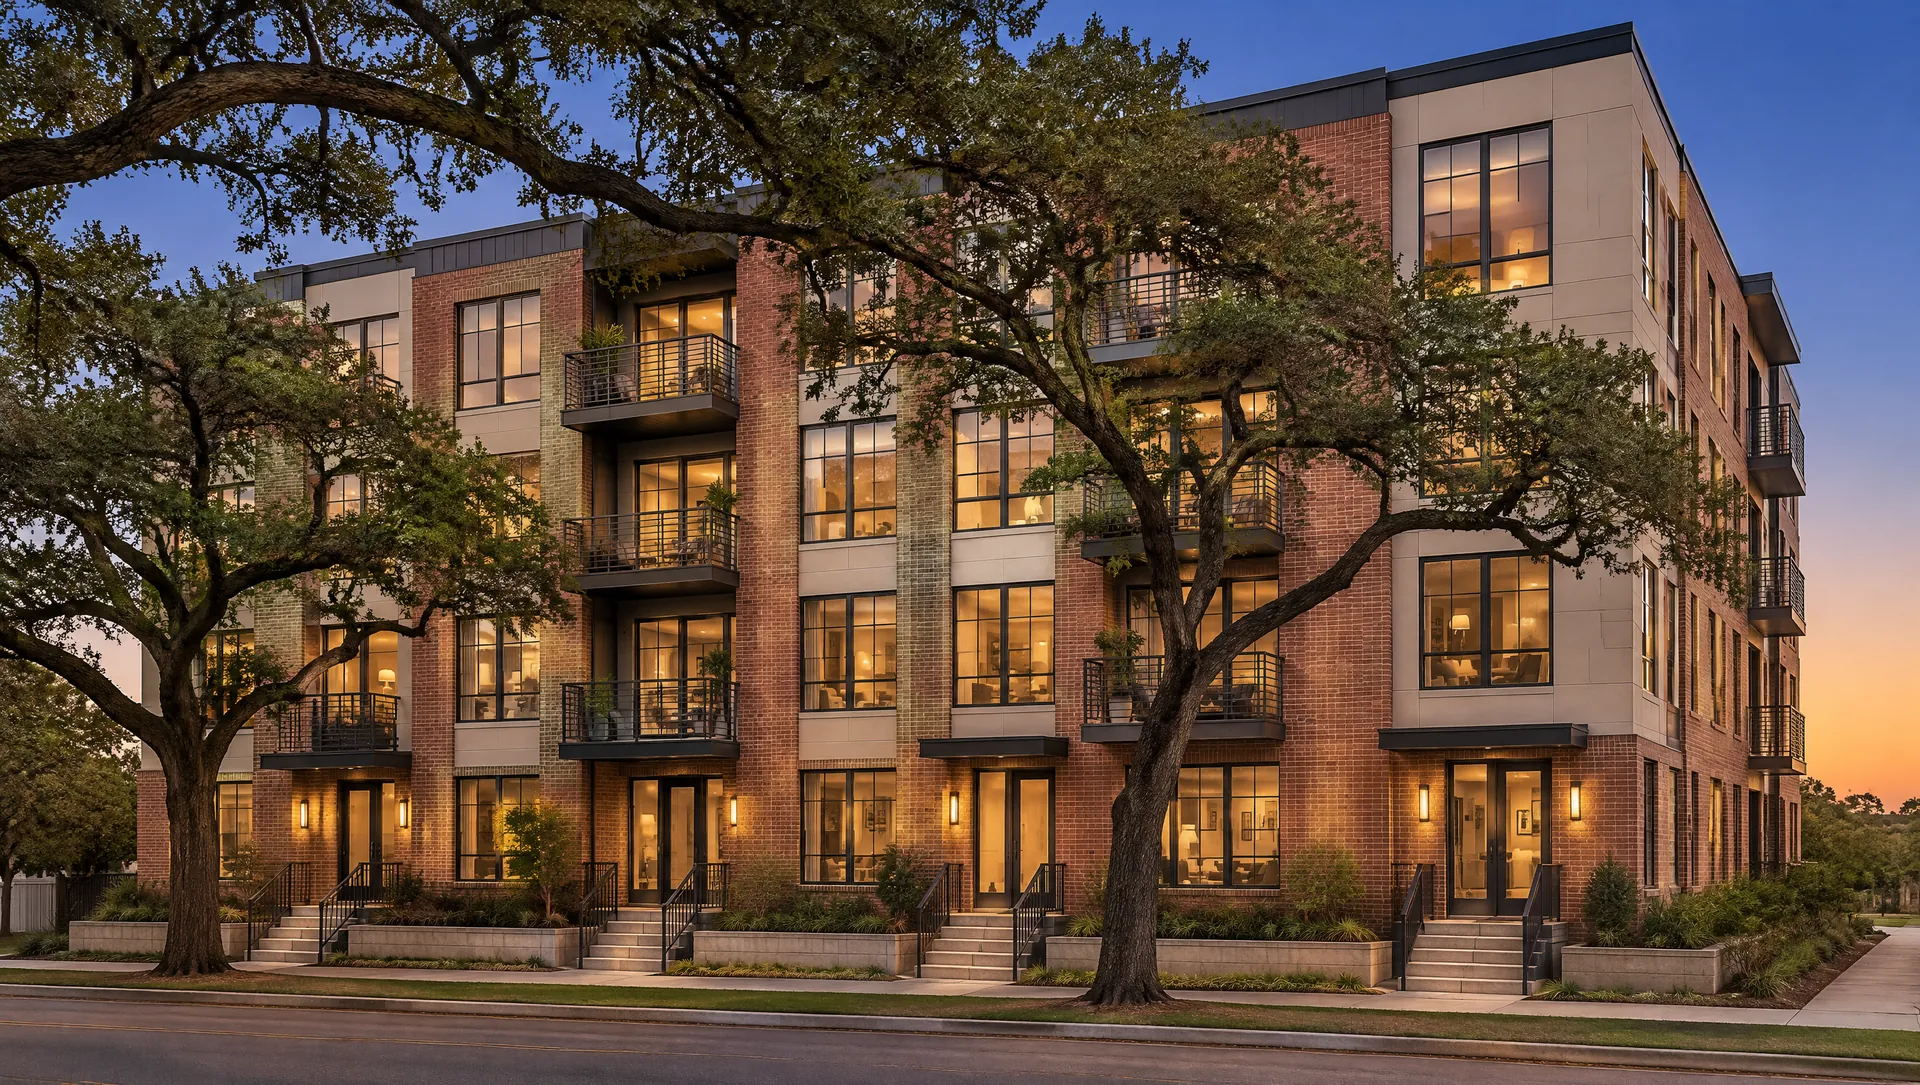
A 36-unit, four-story residential building on this 0.45-acre mid-block lot appears to be permitted by right in the MF-3(A) district under Chapter 51A, with no zoning change required, subject to a site plan and building permit review. The density (about 80 units/acre against a 90-unit/acre cap), FAR (2.0 cap, roughly 39,200 sq ft of floor area), and height (90 ft base limit) all appear to have room, but the 20-foot urban form setback and the 1-foot-per-2-foot tower spacing rule are triggered only if the building exceeds 45 feet, so the final height and roof design matter. Parking is a medium-tier requirement of one-half space per unit (18 spaces) under § 51A-4.209(5)(C)(i), except as provided in § 51A-4.301(a)(2)(B). Under § 51A-4.209(5)(C)(ii), 10 percent of the required spaces must be marked for guests (a designation of about two of those 18 spaces, not two extra spaces). The likely path is a site plan and building permit, with a Board of Adjustment variance or Plan Commission review only if setbacks, parking, or lot coverage cannot be met. Entitlement risk is rated Low to Medium. Before relying on this, verify the official zoning map, overlay status, alley access, whether § 51A-4.301(a)(2)(B) exemptions apply, the residential proximity slope, and DART station distance.
Permitted and Conditional Uses
- Permitted by right (main use): Multifamily. The proposed residential-only use is permitted.
- Limited accessory uses: Accessory uses customarily incidental to multifamily (leasing office, amenity spaces, laundry, fitness) are generally allowed.
- Retail/personal service [L]: Not proposed. If added later, limited to listed uses under the [L] limitation.
- Office: Not permitted. Not proposed.
- Conditional uses: None required for the residential-only proposal. Confirm with the City whether any accessory amenity features trigger additional review.
Density Parameters
| Standard | MF-3(A) Limit | Proposal (0.45 ac / 19,600 sf) | Status |
|---|---|---|---|
| Density | 90 units/net acre | 36 units ≈ 80 units/acre | Complies (confirm net acreage) |
| FAR | 2.0 | Cap ≈ 39,200 sf floor area | Likely complies; depends on unit sizes |
| Height | 90 ft max | ~45–50 ft, 4 stories | Complies (RPS check needed) |
| Lot coverage | 60% max (aboveground parking structures count) | Not provided | Confirm |
| Min. lot area | 6,000 sf | 19,600 sf | Complies |
| Lot area per unit | 1BR: 500 sf; 2BR: 550 sf | Mix not provided | Feasible; confirm mix |
- Lot area per bedroom: Minimum lot area per dwelling unit is 500 sf for one-bedroom units and 550 sf for two-bedroom units. A mix of 1- and 2-bedroom units is mathematically feasible on 19,600 sf, but the applicant must confirm the unit mix against these minimums.
Setbacks
- Front yard: 15 ft.
- Urban form setback: Additional 20 ft for the portion of the structure above 45 ft. A four-story building at 45–50 ft may trigger this for the upper portion; confirm exact height to the top plate and roof parapet.
- Side and rear: 20 ft if adjacent to or across an alley from R, R(A), D, D(A), TH, TH(A), CH, MF-1, MF-2 districts; otherwise 10 ft. Confirm adjacent zoning on each side.
- Tower spacing: For the portion above 45 ft, an additional side/rear setback of 1 ft per 2 ft of height, up to a total of 30 ft. For a building only slightly over 45 ft, the added setback is minimal; for a 50-ft building, roughly 2.5 ft additional.
Parking
- Governing framework: Parking reform adopted May 14, 2025, amending Chapters 51 and 51A. Multifamily mandates are tiered by unit count.
- Tiers (§ 51A-4.209(5)(C)(i), except as provided in § 51A-4.301(a)(2)(B)):
- 20 units or fewer: none required.
- More than 20 but fewer than 200 units: one-half space per unit.
- 200 or more units: one space per unit.
- Requirement for 36 units: 18 spaces. Under § 51A-4.209(5)(C)(ii), for multifamily uses with more than 20 but fewer than 100 dwelling units, 10 percent of the required parking spaces must be marked for use by guests. That is a designation of about two of those 18 spaces, not a total of 20.
- Reductions: No mandate applies in the cases set out in § 51A-4.301(a)(2)(B) (the 2,640-foot, central-area, and historic exemptions, with the MD-1 carve-out). Confirm whether the site qualifies.
- Design: Surface parking is feasible on a 0.45-acre lot. Parking area and aboveground structures affect lot coverage.
Required Approvals
- Site plan review: Required for multifamily development in MF districts; confirm whether administrative or Plan Commission review applies.
- Building permits and certificate of occupancy: Standard.
- Board of Adjustment (variance/special exception): Needed only if setbacks, parking, or coverage cannot be met as designed.
- Plan Commission: Likely not required for a by-right site plan; confirm.
- Zoning change: Not required under the proposed program.
Entitlement Pathway
- Confirm zoning, overlays, and PD status with the City of Dallas (zoning verification letter recommended).
- Prepare schematic design meeting setback, height, FAR, coverage, and parking standards.
- Submit site plan and building permit applications.
- Address staff comments; adjust for setback or parking triggers if needed.
- If any variance is required, file with the Board of Adjustment.
- Obtain permits and proceed to construction.
Realistic Timeline
- Due diligence and verification: 1–2 months.
- Design and site plan preparation: 2–3 months.
- Site plan and permit review: Typically several months of review cycles; plan for 4–6 months (estimate, not a City-published standard).
- Board of Adjustment (if needed): Add roughly 2–4 months.
- Total pre-construction entitlement: roughly 6–9 months if by right; 9–14 months if variances are needed. These are planning estimates only.
Estimated Entitlement Cost
- Note: These are planning-level estimates for budgeting only. Official City fee schedules must be obtained directly from the City of Dallas and are not reproduced here.
- Civil and architectural site plan design: estimated as a line item by consultants; obtain bids.
- Zoning verification and land-use attorney review: estimated modest fixed cost; obtain quotes.
- Survey and traffic/parking analysis (if required): obtain quotes.
- City permit and review fees: confirm with the City; do not budget from this memo.
- Board of Adjustment fees and variance consultant costs (if needed): confirm with the City and consultants.
Entitlement Risk Rating
Low to Medium.
Justification:
- Residential-only use is a permitted main use in MF-3(A); no rezoning is needed.
- Density, FAR, height, and lot-area-per-unit standards appear to be met with margin.
- Setback triggers (urban form, tower spacing) are manageable through building massing, and the 45-ft threshold is a design choice.
- Parking reform reduces or eliminates the mandate, lowering risk.
- Risk rises to Medium if: the site is adjacent to R/D/TH districts (raising side/rear setbacks and triggering RPS limits), an overlay or PD applies, alley access is unavailable, or lot coverage/parking cannot be accommodated on surface.
Neighbor Opposition Risk
Moderate, context-dependent. Old East Dallas is an established neighborhood where multifamily infill can draw neighborhood scrutiny over height, parking spillover, traffic, and compatibility with single-family blocks. Because the proposal is by right, opposition has limited legal leverage unless a variance is requested. A four-story building adjacent to single-family homes is the most likely point of friction. Early community engagement and design attention to massing, setbacks, and screening are recommended. Opposition is a process risk, not a legal-entitlement barrier, if standards are met.
Unverifiable Items (Must Confirm Locally)
- Official zoning map designation and absence of PD, conservation, historic, or NSO overlays.
- Adjacent zoning on all sides (determines side/rear setbacks and RPS applicability).
- Residential proximity slope (§ 51A-4.412) if R, R(A), D, D(A), TH, or TH(A) districts are nearby.
- Codified text of parking reform in § 51A-4.209, including guest parking ratios and final tiers.
- Distance to DART light-rail or streetcar stations (1/2-mile parking exemption).
- Alley access and whether it affects setback calculations.
- Net acreage calculation for density (confirm the City’s definition of net acreage).
- Exact building height measurement method and roof design.
- Official City fee schedules and review timelines.
- Lot coverage calculation including any aboveground parking structures.
This is an analytical memo, not legal advice. Confirm all items with the City of Dallas and a licensed Texas land-use attorney before relying on it for acquisition or design decisions.