

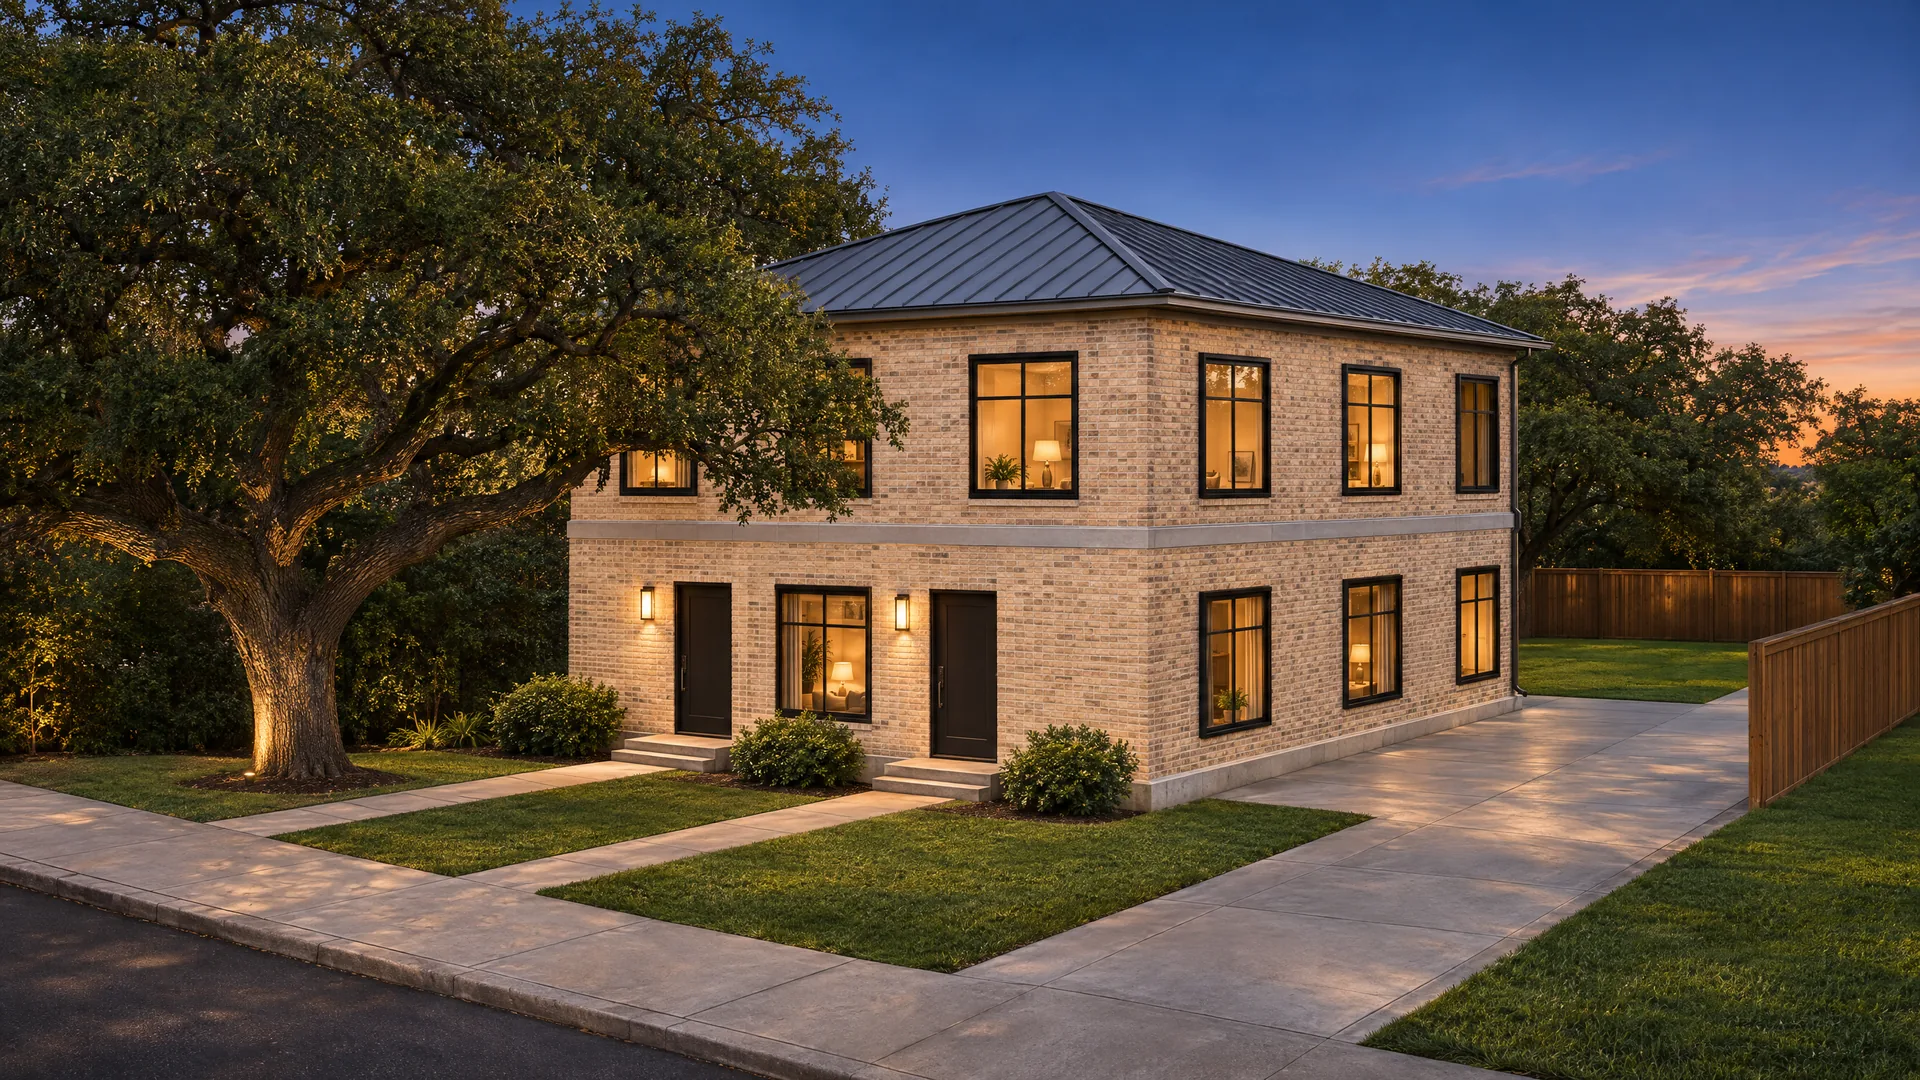
Bottom Line
A two-story, two-unit duplex appears to be allowed by right in the City of Dallas Duplex [D(A)] district, subject to ministerial site and building-permit review rather than a zoning change or special use permit, provided the parcel is confirmed as base D(A) and is not a Planned Development, conservation district, or historic overlay. The demonstration lot is 7,200 sq ft (about 60 × 120 ft), which meets the 6,000 sq ft residential minimum. The proposed building stays under the 36-foot height limit and well under the 60% residential lot-coverage cap. There is no maximum dwelling-unit density and no maximum floor-area ratio in D(A). Required off-street parking for a duplex is one space per dwelling unit in D, TH, and RTN districts, and none in other districts, except as provided in § 51A-4.301(a)(2)(B) (§ 51A-4.209(2)(C)). Two spaces are required on a base D(A) lot that does not qualify for those exceptions, and in this district parking must be provided at or below ground level. Entitlement risk is rated Low if the map designation and any overlays are confirmed. Before relying on this analysis, verify the official zoning map, overlays, platted building lines, easements, floodplain, and whether § 51A-4.301(a)(2)(B) exceptions apply.
Permitted and Conditional Uses
- Permitted by right (residential): Duplex and single family are listed as permitted main residential uses in § 51A-4.113(2)(I). This proposal is a duplex (two dwelling units).
- Other main uses: Crop production is permitted. Institutional uses such as a church are permitted; several institutional uses (school, library, community service center, and others) require a Specific Use Permit. Commercial, office, lodging, and retail main uses are not permitted.
- Not proposed: Any SUP use, a single-family conversion, or a nonresidential main use.
Density and Dimensional Parameters
Standards below are from Dallas Development Code § 51A-4.113(4) (yard, lot, and space regulations) and the City’s D(A) planning summary, read together with Division 51A-4.400. In a conflict, Division 51A-4.400 controls.
- Lot size: Minimum lot area for residential use is 6,000 sq ft. The demonstration parcel is 7,200 sq ft (compliant). A minimum lot width is not stated in § 51A-4.113; do not assume one.
- Dwelling unit density: No maximum dwelling unit density. Two units on 7,200 sq ft is not limited by a units-per-acre cap.
- Floor area ratio: No maximum FAR.
- Height: Maximum structure height is 36 feet. No maximum number of stories. The proposed two-story building, at about 26–28 feet to the ridge, complies. Verify finished-grade measurement under Division 51A-4.400.
- Front yard: Minimum 25 feet.
- Side yard (duplex): Minimum 5 feet.
- Rear yard (duplex): Minimum 10 feet. (Single-family structures use a 5-foot rear yard; that is not the rule for this duplex.)
- Lot coverage: Maximum 60% for residential structures (4,320 sq ft on this 7,200 sq ft lot). Surface parking and underground parking are not included. The proposed footprint of about 1,440 sq ft (36 × 40 ft) is well under the cap.
- Parking: Consult the use regulations (Division 51A-4.200) and the off-street parking regulations (Divisions 51A-4.300 et seq.). Under § 51A-4.209(2)(C), required off-street parking for a duplex is one space per dwelling unit in D, TH, and RTN districts, and none in other districts, except as provided in § 51A-4.301(a)(2)(B). Two spaces are therefore required on a base D(A) lot that does not qualify for those exceptions. In the D(A) district, off-street parking must be provided at or below ground level (§ 51A-4.113(5)). Surface spaces on the lot satisfy that rule as published.
- Utilities: For a duplex use, a lot may be supplied by not more than one electrical utility service and metered by not more than two electrical meters, unless the Board of Adjustment grants a special exception (§ 51A-4.113 additional provisions; City D(A) page).
Required Approvals
- Building permit (and residential trade permits) for new construction.
- Standard City site, utility, and inspection process.
- Board of Adjustment: not expected if the project complies; a special exception would be needed only for additional electrical services or meters, or for a variance from a dimensional standard.
- Specific Use Permit: not required for a duplex main use.
- Verify: whether any conservation district, historic overlay, or platted building line imposes additional review.
Entitlement Pathway
- Confirm base D(A) on the official Dallas zoning map, and the absence of a PD, conservation district, historic overlay, or more restrictive platted building line.
- Prepare a site plan showing the 25 / 5 / 10-foot yards, 36-foot height, coverage, and two at-grade parking spaces.
- Submit a building permit application to Building Inspection.
- Plan review, corrections, permit issuance, construction, inspections, and certificates of occupancy.
No zoning change or public hearing is expected on this pathway if the project complies by right.
Realistic Timeline
- Pre-application research and any staff consultation: 2–4 weeks.
- Design and drawings: 6–10 weeks.
- Building-permit review and corrections: typically several weeks to a few months, depending on completeness and City workload (unverified; confirm current processing times).
- Construction follows permit issuance.
Total from a complete application to permit: roughly 2–4 months, as a planning estimate, not a City-published service-level commitment.
Estimated Entitlement Cost
Official City fee schedules were not reviewed and no fee amounts are asserted. Obtain the current building-permit and related fee schedule from Building Inspection. Consultant costs for architecture, survey, and engineering vary by scope; treat any dollar range as an unverified budgeting placeholder until bids are obtained.
Entitlement Risk Rating
Low. The use is a permitted main use in a district created for duplex dwellings; the lot exceeds the 6,000 sq ft minimum; height, coverage, and setbacks have comfortable margins on this demonstration parcel; and no SUP or zoning change is indicated. Residual risk is the unconfirmed map designation, possible overlays or platted lines, and whether § 51A-4.301(a)(2)(B) exceptions apply.
Neighbor Opposition Risk
Low to Moderate. Because the approval path is ministerial, neighbors generally have no formal hearing right on a conforming duplex. Opposition, when it arises, typically concerns parking, construction impacts, and rental use. This is a qualitative assessment, not sourced market data.
Unverifiable Items (Verify Locally)
- Official zoning map confirming base D(A) and the absence of a Planned Development, conservation district, historic overlay, or floodplain overlay on the demonstration block.
- Platted building lines, easements, and alley status.
- Whether any § 51A-4.301(a)(2)(B) parking exceptions apply to the parcel.
- How height is measured under Division 51A-4.400 for a sloped hip roof.
- Current permit fees and processing times.
- The demonstration location is a generic North Oak Cliff mid-block lot; it is not a named private owner’s property and was not map-verified as D(A).