

Bottom Line
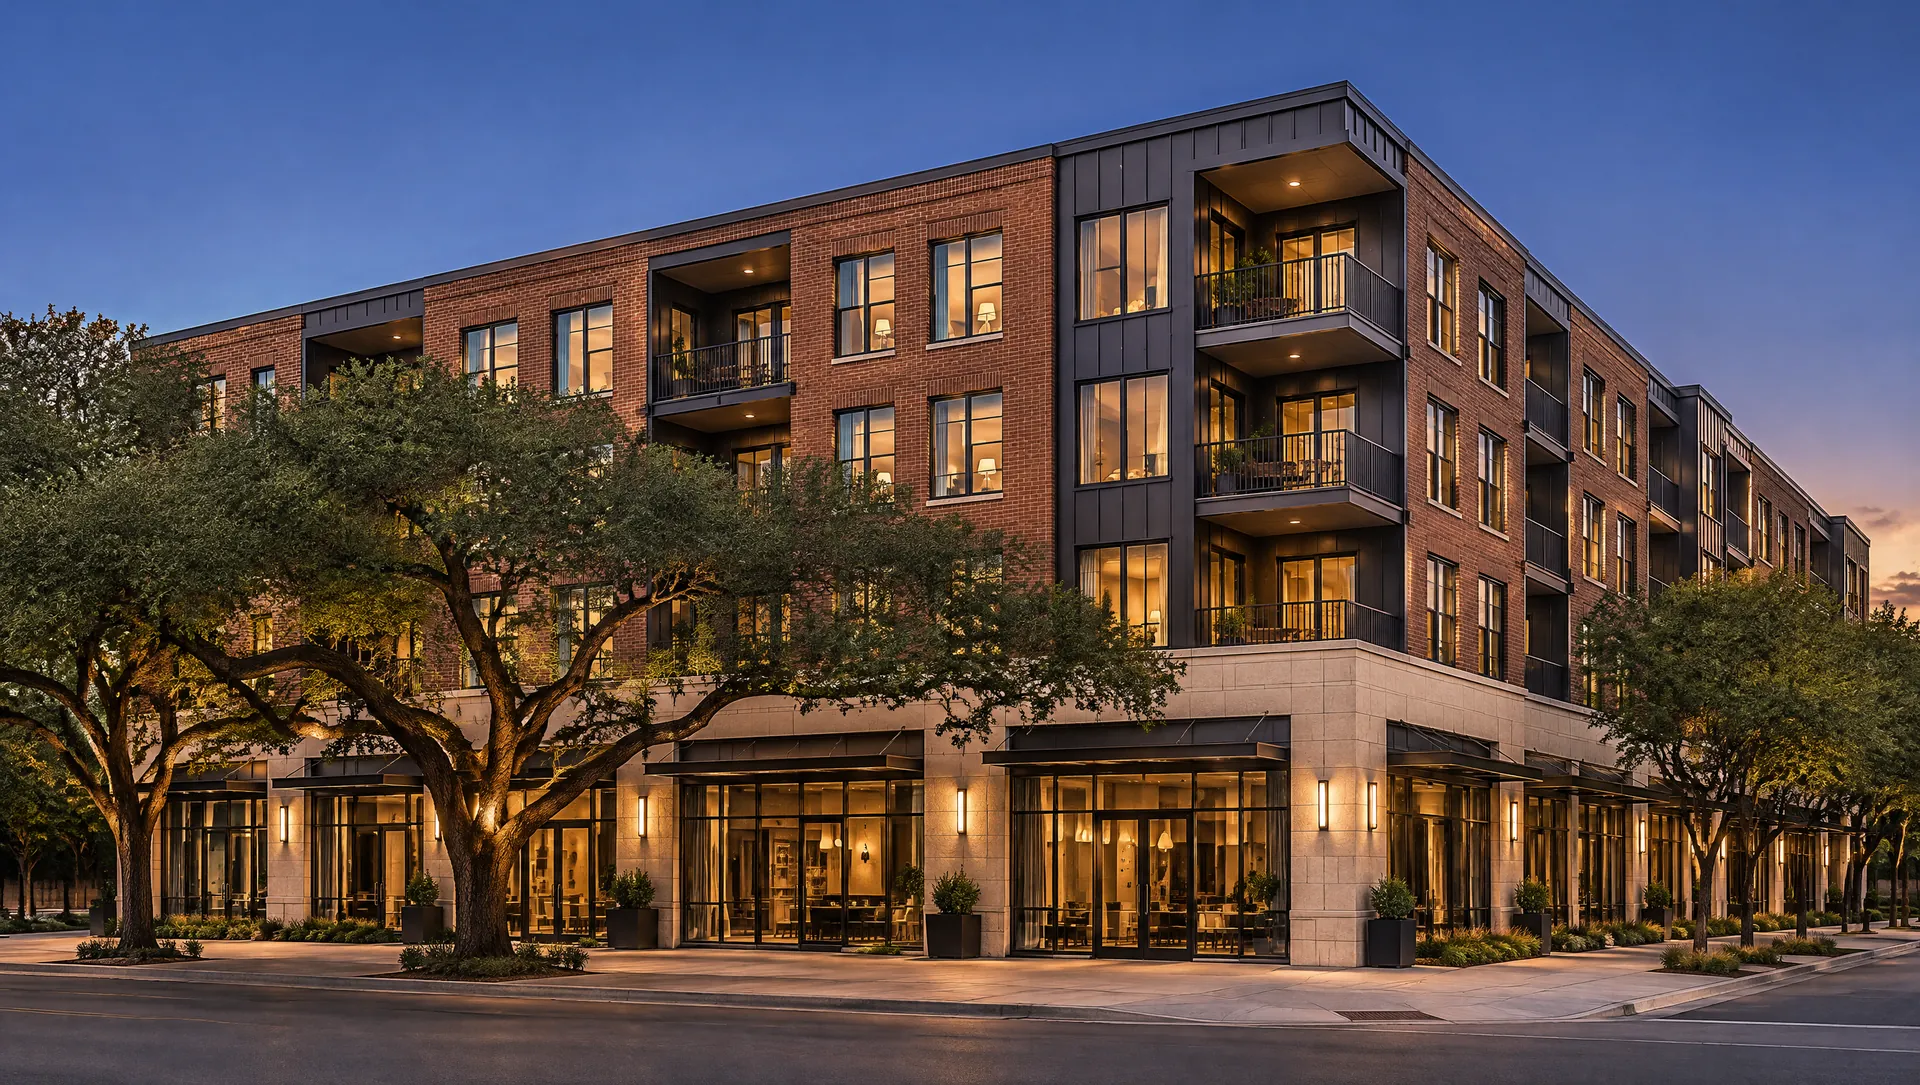
A five-story mixed-use building with ground-floor retail/restaurant and about 40 apartments is very likely permitted under the Near Southside (NS) form-based district, provided the parcel is confirmed as NS-T5 or NS-T5-N, where the base maximum is 5 stories. This is a form-based approval, not a conventional zoning-by-right check: the project must still obtain a Certificate of Appropriateness (COA) before a building permit is accepted. If it conforms fully to the Standards, the Development Services Director can approve administratively; any deviation sends it to the Urban Design Commission (UDC). Under NS-T4 the five stories would be achievable only with the mix-of-use bonus, and under NS-T4-N it would exceed the 4-story bonus cap and fail. Density is unrestricted, but front setbacks (0–20 ft), two-story minimum on primary streets, and parking/transparency standards must be verified in the Standards document. Overall entitlement risk is estimated as Low to Medium if conformance is confirmed. Before relying on this analysis, verify the transect on Exhibit C, primary-street status, Fairmount height plane, historic status, and all parking and form requirements in the adopted Standards.
Permitted and Conditional Uses
- Ground-floor retail and restaurants: Expected to be permitted under the Near Southside Development Standards § 6 use table. Confirm the specific use category and any hours/outdoor-seating conditions.
- Multifamily residential (floors 2–5): Expected permitted in the T5 transect.
- Conditional/special uses: Any drive-through, auto-oriented, or certain entertainment uses would need separate review. None are proposed.
- Verify: Exact use-table designations and any use-specific standards in § 6 of the Standards.
Density and Dimensional Parameters
- Density (units/acre and units/building): No restriction per § 4.1305(c). Roughly 40 units on 0.50 acres (~80 units/acre) is therefore not limited by ordinance; practical limits come from height, parking, and building code.
- FAR: Not listed in the staff-verified notes. Verify whether the Standards impose an FAR; do not assume none.
- Height:
- NS-T5 / T5-N base: 5 stories (proposed building complies).
- NS-T5 with mix or public-space bonus: up to 8 stories; with both: 10 stories.
- NS-T4 base: 3 stories; with mix bonus: 5 stories (proposed building complies only with the bonus).
- NS-T4-N: 3 stories base; 4 stories with a single bonus (proposed building fails).
- Minimum height: Two stories on primary streets (map in § 4.C.1 of the Standards). Proposed five stories complies.
- Setbacks: Front 0 ft minimum / 20 ft maximum (build-to range); rear 3 ft minimum; side 0 ft minimum.
- Parking: Not in the ordinance excerpt reviewed; governed by the Near Southside Standards. Verify minimum/maximum counts, shared-parking allowances, and location (rear/alley access), since the parcel’s alley status is unconfirmed.
- Ground-floor transparency and active frontage: Verify in the Standards.
Required Approvals
- Certificate of Appropriateness (COA): Required for new construction (§ 4.1305(e)). A building permit cannot be accepted without it.
- Administrative (Director) COA: Available if the project conforms to all standards and guidelines.
- Urban Design Commission (UDC) review: Required for any nonconforming element or deviation; also the appeal body for Director decisions.
- Board of Adjustment: Appeal body for UDC decisions; not expected unless opposed.
- Building, site, and utility permits: Standard City permits after COA approval.
- Possible additional items to verify: historic landmark review (if any), Fairmount transitional height plane compliance, and any tree or drainage requirements.
Entitlement Pathway
- Confirm zoning (Exhibit C), primary-street designation, Fairmount plane, and historic status.
- Pre-application meeting with Development Services / Urban Design staff.
- Prepare a conforming site plan and elevations demonstrating height, setbacks, parking, and transparency.
- Submit COA application; staff reviews for administrative approval.
- If conforming, Director approves administratively; if not, the item goes to the UDC for public hearing.
- Building permit submittal after COA issuance.
- Appeals: Director → UDC → Board of Adjustment.
Realistic Timeline
- Pre-application and design: 2–3 months.
- Administrative COA (conforming project): roughly 1–3 months, depending on staff backlog and completeness.
- UDC pathway (if needed): add roughly 2–4 months for agenda scheduling, staff report, and hearing.
- Building permit review after COA: typically several months, outside the entitlement scope.
- These are planning estimates, not City-published service-level commitments. Verify current processing times with Development Services.
Estimated Entitlement Cost
- Entitlement-related costs (architect/design revisions, land-use counsel, traffic/parking studies if required, COA application fees) are not documented here. Official City fee schedules were not reviewed and no fee amounts are asserted. Obtain the current fee schedule from Development Services.
- Planning-level estimate for consultant and legal support: a range that varies widely by scope; treat as an unverified budgeting placeholder until bids are obtained.
Entitlement Risk Rating
Low to Medium (provisional).
- Low factors: Proposed height matches NS-T5 base; no density cap; use mix is consistent with a form-based mixed-use district; administrative COA is available for conforming projects.
- Medium factors: Transect is unconfirmed (NS-T4-N would fail); parking, transparency, and other form standards are not verified; Fairmount plane and historic status may add review; any deviation triggers UDC public hearing.
- Rating would rise to High if the parcel is NS-T4-N or the Fairmount height plane restricts the building.
Neighbor Opposition Risk
- Assessment: Low to Moderate. Near Southside has an organized neighborhood association and an established form-based code, which tends to make conforming mixed-use projects predictable. Opposition is more likely over parking, traffic, scale adjacent to Fairmount, and construction impacts. A conforming project avoids a discretionary public hearing and thus limits the opportunity for organized opposition. Engage the Near Southside neighborhood association early.
Unverifiable Items (Verify Locally)
- Exhibit C zoning designation (T5 vs T4 vs -N or -I suffix) for the 1200 block of West Magnolia.
- Primary-street designation on the § 4.C.1 map.
- Fairmount transitional height plane applicability.
- Historic landmark or district status.
- FAR limits, if any, in the Standards.
- Parking minimums/maximums, transparency, ground-floor height, and other form requirements (Standards document).
- Alley/rear access and lot-line configuration.
- Current COA and entitlement fee schedules and processing times.
- Use-table specifics for restaurant and residential uses under § 6.
- MU-2 (§ 4.1302) figures were cited only as context and are not controlling for NS- parcels.