

Bottom Line
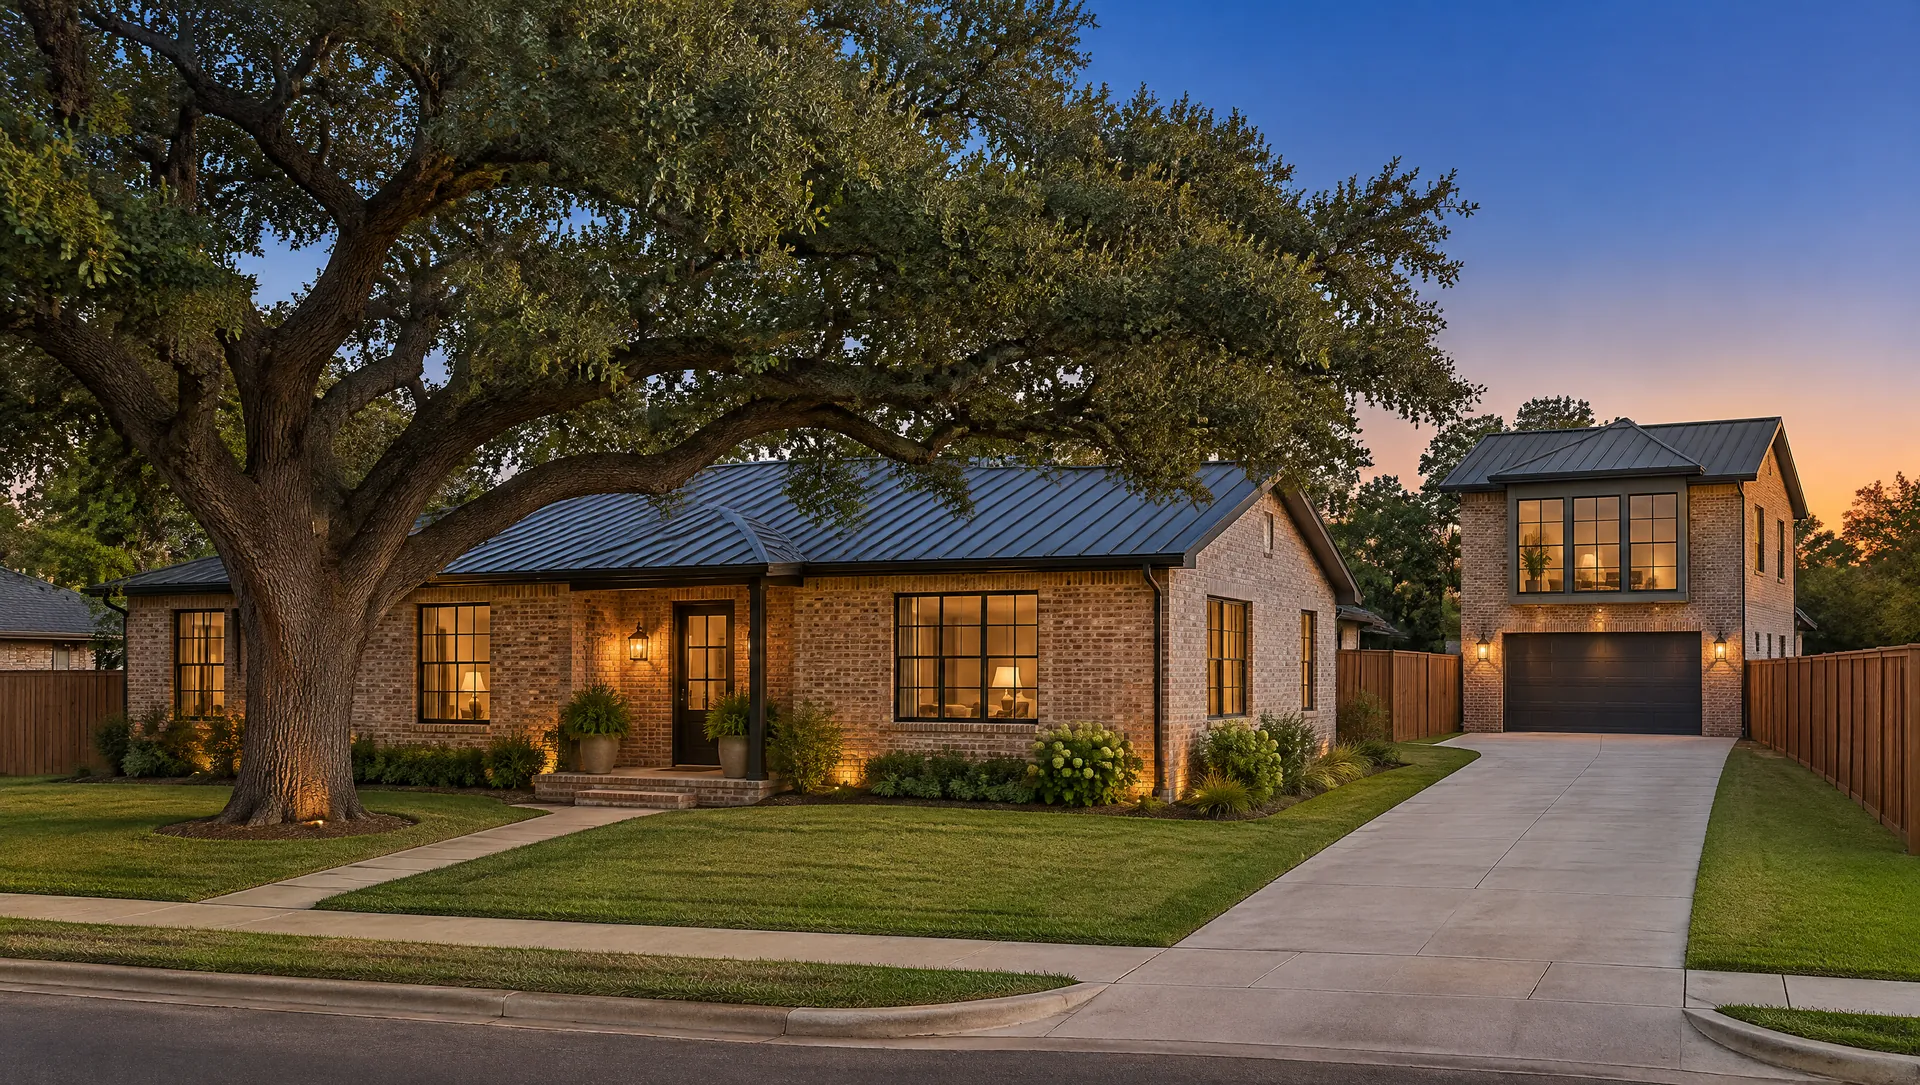
One detached backyard ADU appears to be allowed by right on this R6 lot in the City of Denton, subject to ministerial (building permit) review rather than a Specific Use Permit, provided the existing house and new unit meet the district and ADU standards. The proposed 750 sq ft ADU falls under the published cap of the greater of 800 sq ft or 75% of the principal dwelling (about 1,350 sq ft here). The key constraints are the R6 principal-structure setbacks (10 ft front/rear, 5 ft side), the 40 ft height limit, 60% building coverage on the 7,200 sq ft lot, and the 3 ft minimum ADU setback from side and rear lines, with fire-rating rules applying within 5 ft. No ADU parking is required, but any existing principal-dwelling spaces removed must be replaced on site. Approval risk is rated Low, but the user must verify the current adopted DDC text, the official zoning map and any overlays, easements, floodplain status, alley access, and the ADU setback interaction with district standards with Development Services at 401 N Elm St / eTRAKiT before relying on this analysis.
Permitted and Conditional Uses
- Permitted by right: Single-family detached dwelling (principal use) with one accessory dwelling unit, per the City’s stated rule of one ADU per lot by right.
- Conditional use: A second ADU is possible only with a Specific Use Permit, and total dwelling units on any lot may not exceed four. Not proposed here.
- ADU eligibility: ADUs are allowed only where the principal use is a single-family detached dwelling, townhome, duplex, or triplex. This lot qualifies.
- Not an ADU: A HUD-Code manufactured home.
Density and Dimensional Standards
Principal house (R6, per Proper Plans dataset and Oct. 20, 2026 DDC print):
- Minimum lot area: 6,000 sq ft (parcel: 7,200 sq ft, compliant)
- Minimum lot width: 50 ft (parcel: ~60 ft, compliant); minimum depth 80 ft (parcel: ~120 ft, compliant)
- Front setback: 10 ft; side setback: 5 ft; rear setback: 10 ft
- Maximum height: 40 ft
- Maximum building coverage: 60% (≈4,320 sq ft on 7,200 sq ft lot; existing 1,800 sq ft house plus 750 sq ft ADU ≈ 2,550 sq ft, well under the cap, subject to confirmation of footprint and any garage/accessory structures)
- Density: Expressed through lot size and single-family use; no separate units/acre cap was confirmed in the dataset. Unverified.
Detached ADU:
- Size: maximum of 800 sq ft or 75% of principal dwelling, whichever is greater. For 1,800 sq ft house: 1,350 sq ft cap; proposed 750 sq ft complies. Measurement follows Subsection 3.7.7. Verify current text, as earlier drafts discussed different caps.
- Location: side or rear of principal dwelling; if side-yard, offset at least 3 ft behind the principal dwelling’s front building line.
- Setbacks: minimum 3 ft from rear and side property lines; must be outside easements. Fire-rating (IRC) required if any portion, including eaves, is within 5 ft of a property line.
- Parking: no minimum for the ADU; replace on site any principal-dwelling spaces removed.
- Design: if visible from the right-of-way, match at least two of: color consistency, roof pitch, building material orientation, or architectural design/detail. Separate exterior entrance; must include cooking, sleeping, and sanitation.
Interaction to confirm with staff: The 3 ft ADU setback is specific to ADU standards, but the R6 district table lists 5 ft side / 10 ft rear for structures generally. Staff should confirm whether the ADU-specific setback controls for the accessory unit and whether any district-level rear/side setback applies to a detached structure.
Required Approvals
- Building permit (ministerial, for ADU construction and any site work)
- Residential trade permits (electrical, plumbing, mechanical) as applicable
- Utility-related permits: water/sewer impact and meter fees may apply (amounts not provided here; see City permit fee schedule). Separate water/sewer service for the ADU is not allowed; separate metering of other utilities is allowed.
- Specific Use Permit: not required for one ADU per the published rule (SUP applies only to a second ADU).
Entitlement Pathway
- Confirm zoning, overlays, easements, floodplain, and alley access via official map and Development Services.
- Prepare a site plan showing setbacks, coverage, easement locations, and utility routing.
- Submit building permit application through eTRAKiT with architectural drawings, including design-compatibility elevations if visible from the right-of-way.
- Plan review (including zoning verification of ADU standards), revisions as needed.
- Permit issuance, construction, inspections, certificate of occupancy.
No public hearing is expected on this pathway if the project complies by right.
Realistic Timeline
- Pre-application research and staff consultation: 2–4 weeks
- Design and drawings: 6–10 weeks
- Plan review and corrections: 4–10 weeks (varies with City workload and correction cycles; unverified)
- Construction: typically several months depending on scope (estimate)
Total from application to permit: roughly 2–4 months, with construction following.
Estimated Entitlement Cost
These are estimates only; no official fee schedule was provided or verified.
- Design and drawings (architect/engineer): approximately $5,000–$15,000 (estimate)
- Survey/site plan if needed: approximately $1,000–$3,000 (estimate)
- City permit and impact/meter fees: amount unverified; refer to the City of Denton permit fee schedule.
Entitlement Risk Rating
Low. Rationale: the use is permitted by right, the lot exceeds minimum dimensions, the ADU is under the size cap, no ADU parking is required, and no SUP or public hearing is indicated. Residual risk stems from unconfirmed overlays, easements, floodplain, alley access, and the setback interaction, any of which could shift the pathway.
Neighbor Opposition Risk
Low to Moderate. Because the approval is ministerial, neighbors generally have no formal hearing right. Opposition typically arises around design compatibility, privacy, parking perception, and rental use. Mitigation: design the ADU to match the principal house’s roof pitch and materials, locate windows to respect neighbor privacy, and communicate early. This is a qualitative assessment, not sourced market data.
Short-Term Rental Note
No STR program is proposed. If the owner later rents short-term, check City STR rules separately, as they may restrict or regulate rentals of ADUs.
Unverifiable Items (Verify Locally)
- Current adopted DDC text (the 2021 print and the Oct. 20, 2026 print may differ; rely on the adopted version)
- Official zoning map confirming R6 and absence of historic, neighborhood conservation, or floodplain overlays
- Easements on the parcel (ADU prohibited within easements)
- Alley access and driveway/parking configuration
- Whether the ADU setback or district setback controls for a detached accessory unit
- Water/sewer impact and meter fees and all permit fee amounts
- Whether any STR rules apply to the ADU
- Current Development Services processing times
- Parcel-specific building coverage calculation including any garages or existing accessory structures
Contact: City of Denton Development Services, 401 N Elm St, and eTRAKiT portal.